
Design guide · Firefly, Eagle Mountain
What home designs does Candlelight build at Firefly, and which can you tour?
Candlelight offers 20+ home designs at Firefly in four architectural styles — Modern Farmhouse, Craftsman, Scandinavian and Contemporary — and six furnished model homes you can walk any day but Sunday. 10 of the designs have a home listed as available today, each home with its own page.
Key takeaways
- 20+ designs, four styles, 1- to 5-bedroom plans.
- Six award-winning model homes at the Firefly Sales Center, 3004 N Wander Ln, Eagle Mountain.
- 13 quick move-in homes in 10 designs are available right now, from 1,934 to 4,518 square feet.
- Firefly models won the Utah Valley Parade of Homes two years running; the Chamonix won a national Best Single Family Home of the Year.
- Firefly Ranch adds three ranch designs on 1+ acre lots.
Which designs can I buy today?
10 designs have a home listed as available now (13 homes), from the Wasatch on Lot 919 at 1,934 square feet to the Mammoth on Lot 635 at 4,518.
Each has a page with a price, photos, floor plans and a payment estimator. The rest of the catalogue is on the Home Designs page and in the models. Have a plan name from a model tour? Ask your New Home Specialist which lots it is released on.
| Design | Lot | Exterior (as captioned) | Beds / baths | Sq ft | Status | Page |
|---|---|---|---|---|---|---|
| The Cascade | 734 | Not stated | 3 / 2.5 | 2,182 | Available | /homes/cascade-734 |
| The Cascade | 665 | Not stated | 3 / 2.5 | 2,182 | Available | /homes/cascade-665 |
| The Cottonwood | 667 | Not stated | 3 / 2.5 | 2,269 | Available | /homes/cottonwood-667 |
| The Engelberg | 321 | Farmhouse | 3 / 2.5 | 3,150 | Available | /homes/engelberg-321 |
| The Mammoth | 635 | Not stated | 3 / 2.5 | 4,518 | Available | /homes/mammoth-635 |
| The Monarch | 630 | Contemporary | 4 / 2.5 | 3,543 | Available | /homes/monarch-630 |
| The Sierra | 806 | Not stated | 3 / 2.5 | 2,012 | Available | /homes/sierra-806 |
| The Snowmass | 717 | Not stated | 4 / 2.5 | 3,965 | Available | /homes/snowmass-717 |
| The St. Moritz | 319 | Not stated | 4 / 2.5 | 4,145 | Available | /homes/st-moritz-319 |
| The St. Moritz | 320 | Modern Farmhouse | 4 / 2.5 | 4,145 | Available | /homes/st-moritz-320 |
| The Sun Valley | 711 | Not stated | 4 / 2.5 | 4,439 | Available | /homes/sun-valley-711 |
| The Sun Valley | 720 | Not stated | 4 / 3.5 | 4,425 | Available | /homes/sun-valley-720 |
| The Wasatch | 919 | Not stated | 3 / 2.5 | 1,934 | Available | /homes/wasatch-919 |
These are the designs with a home listed as available right now. The exterior is the caption the builder's own listing gives the photo; where the listing gives none, the table says so. The rest of the catalogue is on the Home Designs page.
What are the four architectural styles?
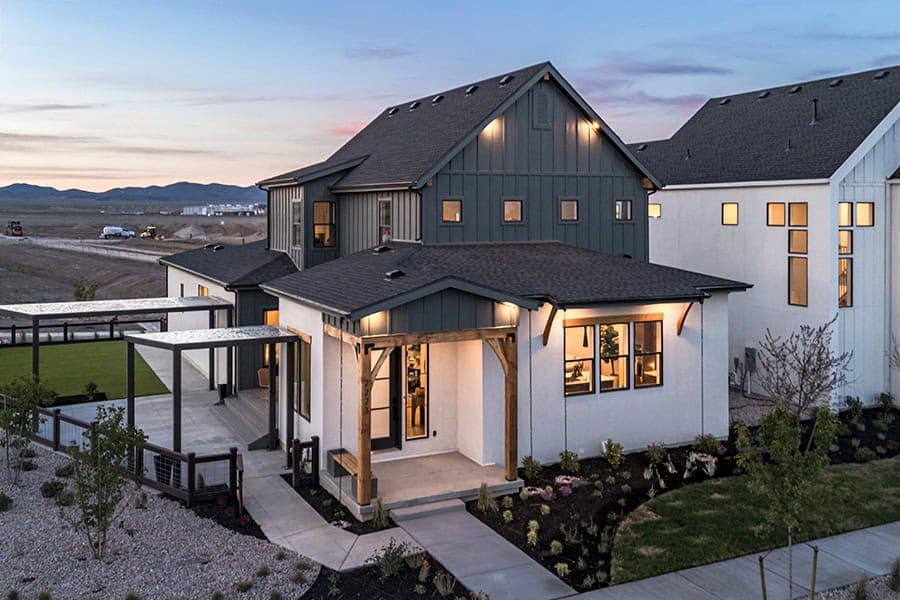
Modern Farmhouse, Craftsman, Scandinavian and Contemporary. Every design starts with the same window package, then takes one of the four exteriors; the same plan can carry different elevations, so style is a choice on the plan, not a different plan.
Homes listed today whose photos the builder captions with an exterior style: Contemporary (the Monarch on Lot 630), Farmhouse (the Engelberg on Lot 321) and Modern Farmhouse (the St. Moritz on Lot 320). The rest carry no caption, and the site does not guess one.
- Modern Farmhouse: board-and-batten, warm metals, wide porches
- Craftsman: tapered columns, exposed beams, traditional detailing
- Scandinavian: clean lines, light woods, bright interiors
- Contemporary: bold geometry, expansive glass, open layouts
Which model homes can I tour?
Six fully furnished models at the Firefly Sales Center: three-, four- and five-bedroom homes across the farmhouse, craftsman, Scandinavian and contemporary styles.
The tour shows the window design, the sunrooms and patios, and the finishes you can choose at the design center. Hours: Monday to Thursday 11 AM–6 PM, Friday 12 PM–6 PM, Saturday 11 AM–6 PM; Sunday by appointment. No appointment is needed on other days.
Which designs have won awards?
The Firefly models won the Utah Valley Parade of Homes two years in a row, and the Chamonix took Home of the Year at the Gold Nugget Awards, presented at the Pacific Coast Builders Conference.
No Chamonix is listed as available today; the Chamonix model home at Firefly is open to tour.
How big are the plans?
The homes listed today span 1,934 to 4,518 square feet: townhomes 1,934 – 2,269 square feet with 3 bedrooms, single-family homes 3,150 – 4,518 square feet with 3 – 4 bedrooms.
Every available home's published floor plans include a basement level, labelled “Opt. Basement”.
What about the ranch designs at Firefly Ranch?
Firefly Ranch, the 1+ acre section, has three designs of its own, starting between the mid $500s and the mid $600s.
| Ranch design | Layout | Starting price |
|---|---|---|
| Brin Valley Ranch | Two story · 4 bed · 2.5 bath | From the mid $600s |
| Mammoth Ranch | Rambler · 3 bed · 2.5 bath | From the high $500s |
| Sun Valley Ranch | Two story · 4 bed · 2.5 bath | From the mid $500s |
Ranch, Lifestyle and Arena lot types are offered; final price depends on the plan, the lot and finishes and can run past $1M.
What is included inside every design?
Every single-family Candlelight home includes the smart-home package as standard, professionally installed and configured before you arrive and managed in the Google Home app.
Each home's page carries the builder's own description and, where published, its feature list.
- A Google Nest video doorbell and an Ecobee 3 Lite smart thermostat
- Kwikset SmartCode smart locks and smart garage control
- Smart lighting with switches, dimmers and motion sensors
- A 7-inch Google Nest Hub with a router and access point for Wi-Fi
- Windows designed to light every room
How do I see a design's floor plans?
Open the home's page. It shows the 2D floor plans, labelled as the builder labels them (tap for full-size), beside the builder's photos for that listing.
It also runs a payment estimator on its price with your own down payment and rate. For a design not currently listed, open it on the Home Designs page or walk the plan in the models at the Sales Center.
Can I change a design?
Finishes, fixtures and upgrades, yes, at the Carpet Diem design center with free design assistance.
Structural options are personalised with your New Home Specialist on a build-to-order home; on a listed quick move-in home, ask them which selections are already made.
Facts checked against this site's pages on 2026-09-25. Prices are read from each home's own page at build time.
Common questions
Home Designs & Model Homes at Firefly: FAQ
How many home designs does Candlelight offer?
20+ designs in four architectural styles at Firefly, plus three ranch designs at Firefly Ranch. 10 of the Firefly designs have a home listed as available today, and 1 of the ranch designs.
How many model homes are at Firefly?
Six award-winning furnished models at the Firefly Sales Center, 3004 N Wander Ln, Eagle Mountain, open Monday to Saturday and by appointment Sunday.
Which Candlelight design won Home of the Year?
The Chamonix won Best Single Family Home of the Year at the Gold Nugget Awards. No Chamonix is listed as available today; the Chamonix model home at Firefly is open to tour.
Where do I see the designs that are not for sale right now?
On the Home Designs page, and in the model homes at the Sales Center. The 14 homes listed as available each have their own page.
Keep reading
Related guides.
Townhome or single-family home: which should you buy at Firefly?
Townhome vs single-family at Firefly, Eagle Mountain: $369,990+ vs $519,581+, square footage, bedrooms, closing-cost help, what is included, and who suits each.
Read the guide →How much does a new construction home cost in Eagle Mountain?
Real list prices for new homes in Eagle Mountain: $369,990 to $723,871 on Firefly's standard lots, price per square foot, monthly payments, closing-cost help.
Read the guide →Walk the models, then pick your plan.
Six furnished homes at Firefly show the styles, the light and the finishes in person.