
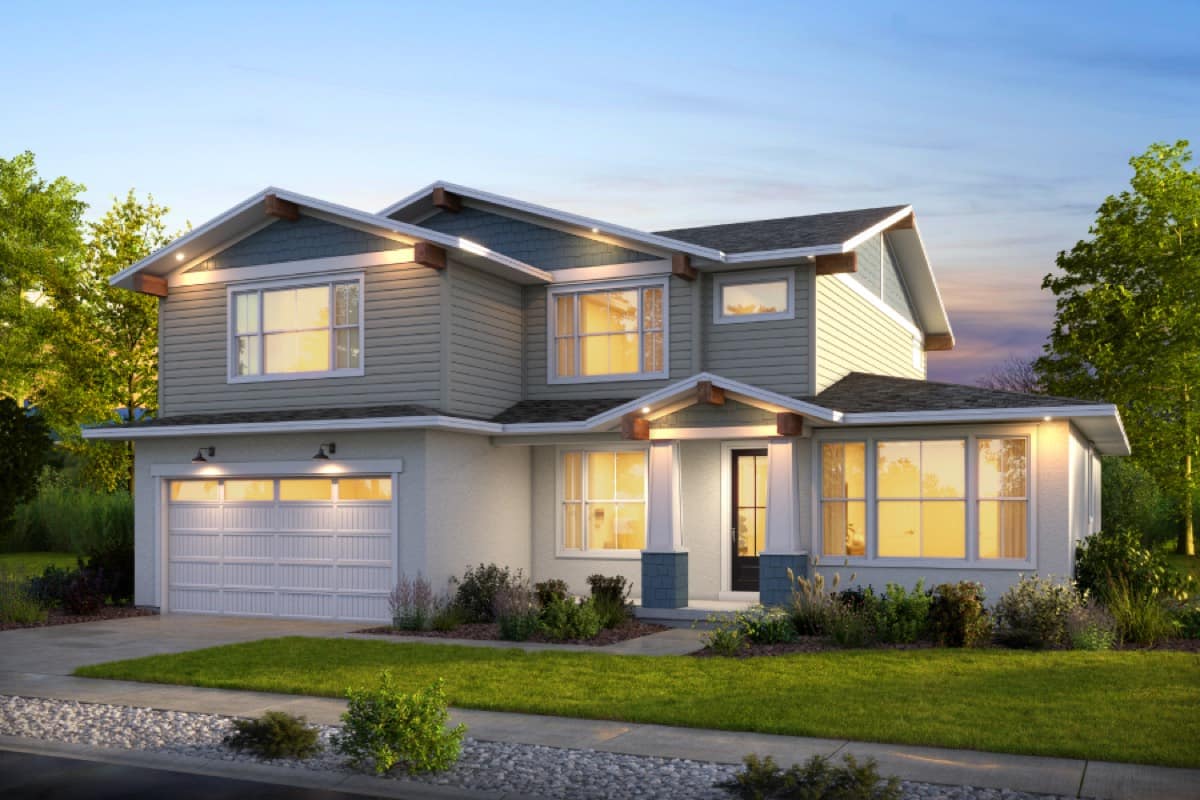
The Snowmass
2886 N Kingbird Dr, Eagle Mountain, UT
4 bed2.5 bath3-car garage3,965 sqft$644,710
About this home
The Snowmass Plan
This is the home you have been looking for!
This 3,965 square foot Contemporary new home with 4 bedrooms, 2.5 bathrooms, a full basement with a separate entrance, and a 3-car garage, is available now and built to the standard your family deserves!
This Designer Select Home is move-in ready and created for you by the only homebuilder in Eagle Mountain with a 95% customer satisfaction rating, so book your appointment before it’s gone!
Features & finishes
Floor plans
Tap any level to see it full-size.
Second level 1,477 sq ft · Main level 1,309 sq ft · Basement level 1,179 sq ft
Actual home may vary from artist's rendering and/or photography shown.
What it costs a month
Estimate the payment on $644,710.
An estimate, not a quote or an offer of credit. Taxes assume 0.6% of purchase price and insurance 0.35% a year; your lender will give you real figures. Candlelight Homes offers up to $10,000 toward closing costs with a preferred lender.
Where it sits
Inside Firefly, Eagle Mountain
The Snowmass
Questions about The Snowmass
Is The Snowmass on Lot 717 still available?
It is listed as available. Homes at Firefly move quickly, so call or text 801-260-3053 to confirm it before you drive out.
What is the price of The Snowmass on Lot 717?
$644,710, as published for Lot 717 at Firefly: 4 bedrooms, 2.5 bathrooms and 3,965 square feet. Closing costs are separate; Candlelight Homes offers up to $10,000 toward closing costs when you use a preferred lender.
Can I tour a home before I buy?
Yes. The Firefly Sales Center at 3004 N Wander Ln, Eagle Mountain is open Monday–Saturday and Sunday by appointment, and six model homes are open to walk through.
Who do I talk to about this home?
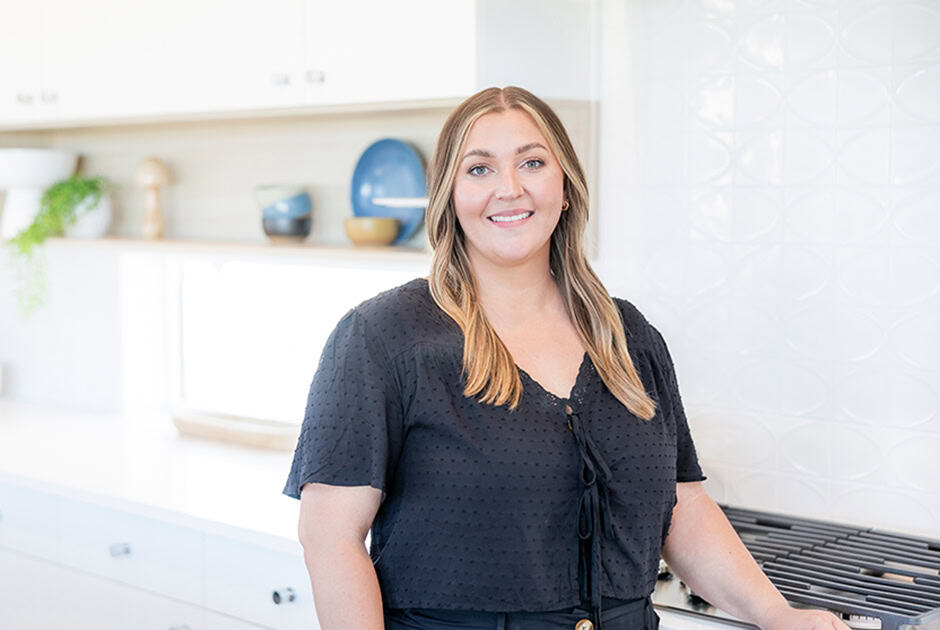
Kelsey, our New Home Specialist. Call or text 801-260-3053, or email hello@candlelighthomes.com.
While you’re looking
Other homes available at Firefly
Come see The Snowmass in person.
Homes at Firefly move fast. Book a tour and we’ll have it ready for you.