

The Solitude
2972 N Wander Lane, Eagle Mountain, UT 84013
3 bed2.5 bath3-car garage4,497 sqft
3D tour
Walk through the Solitude from here.
Walkthrough film
See the Solitude on film.
The Firefly Solitude Model
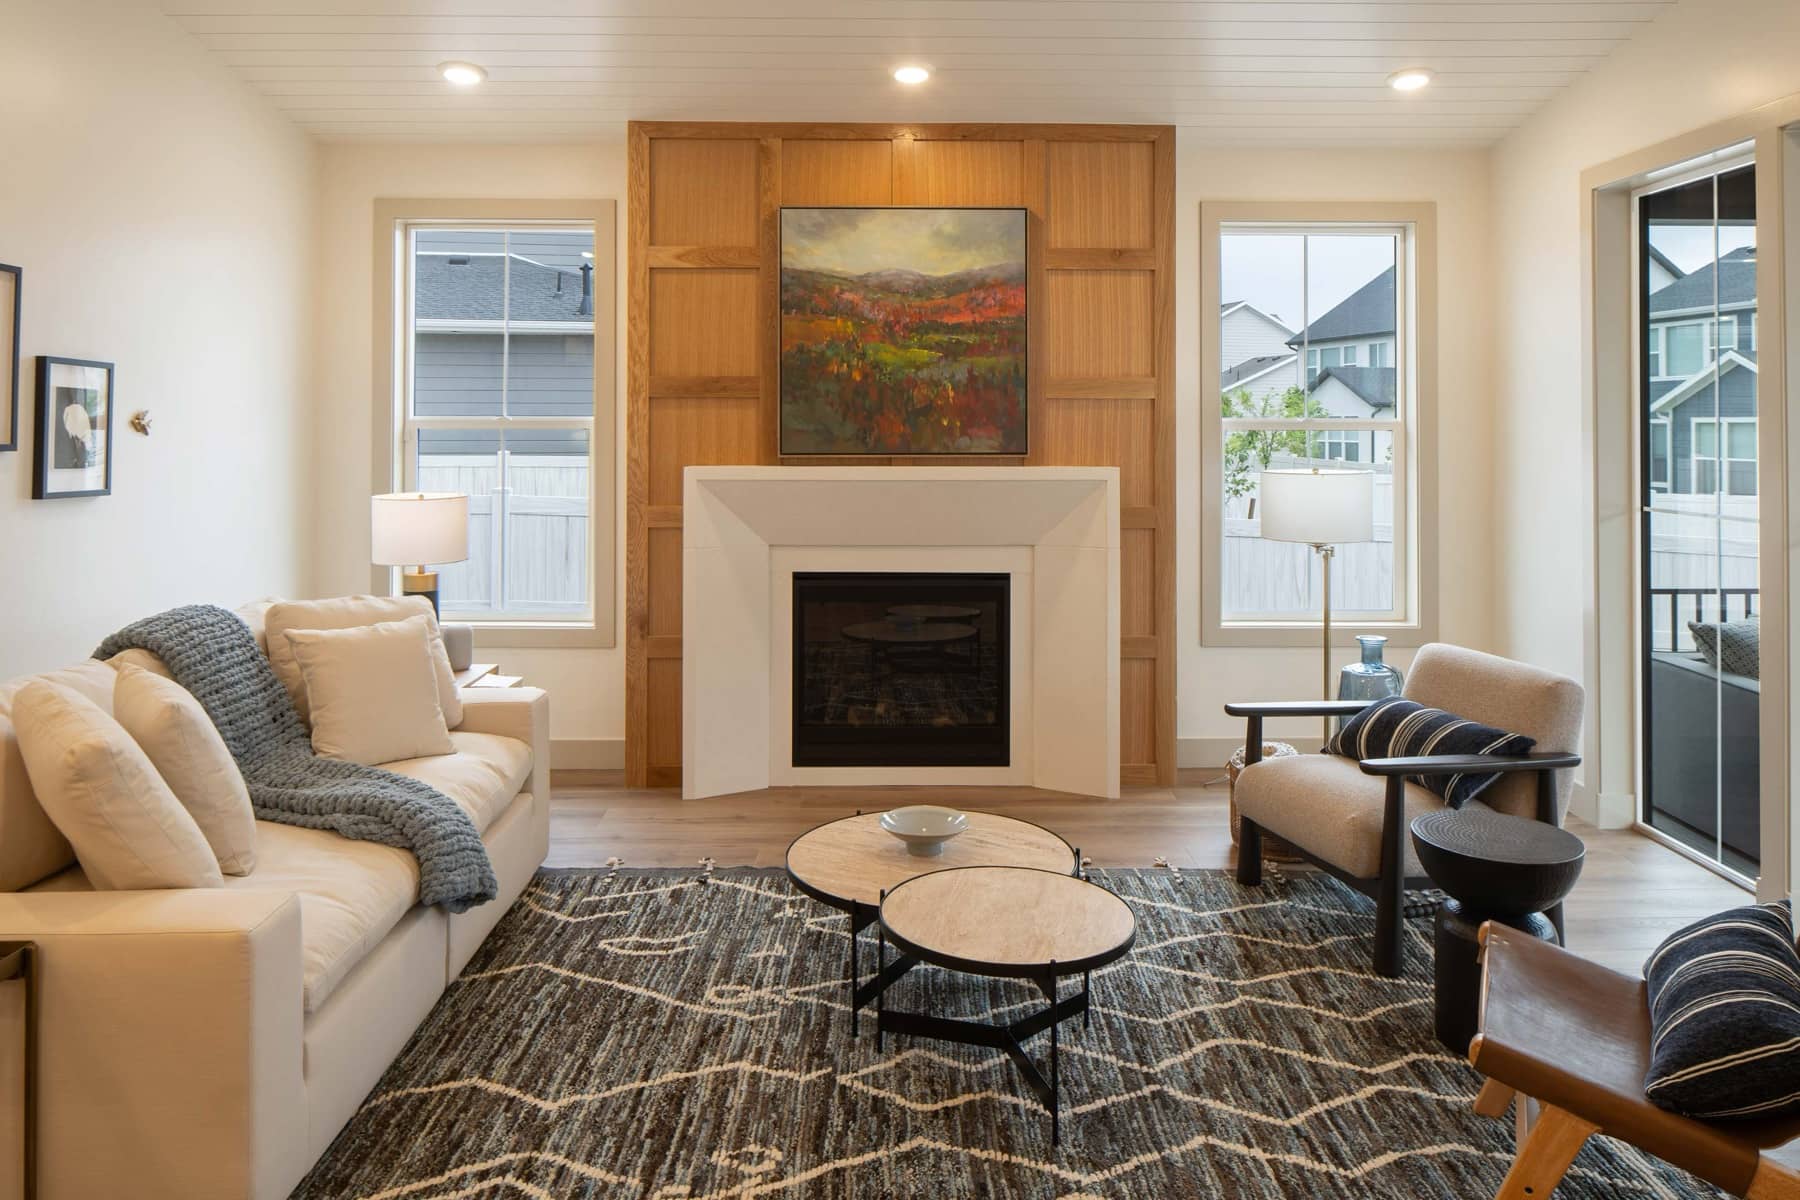
The Solitude is our newest addition to the model homes at Firefly and it’s already turning heads. With an extensive list of standard upgrades, you can personalize this craftsman rambler to feel like a custom home, without the custom-build price.
This showstopping, open-concept home features a spacious 3-car garage, an expansive chef’s kitchen with a large island, quartz countertops, a walk-in pantry, a mudroom, and a dedicated laundry room. Two of the bedrooms share a convenient Jack and Jill bathroom, but each side has its own sink for effortless family living, and the primary bath features an upscale wet room with a free-standing soaker tub, dual shower heads, a double vanity, and a generous walk-in closet. The main floor spans more than 2,269 sq. ft. highlighted by 9' vaulted ceilings that add architectural distinction to the living and dining areas, and continue to the primary suite. You'll be surrounded by natural light from the floor-to-ceiling windows in both the great room and the primary suite. Just off the dining room, an extended covered deck makes outdoor living effortless. You even have the option of extending the deck to your great room for outdoor entertaining. Need more room? You have the option to add a 2,228 sq. ft. basement with 9' ceilings, giving you a total of 4,497 sq. ft.
Come tour this amazing home, winner of the 2026 Parade of Homes Judges' Choice Award.
Features
Smart Home / Efficiency
Floor plans
Tap any level to see it full-size.
Main level 2,269 sq ft · Basement level 2,228 sq ft